Structure – Fairfield

Luxury Residential Development

Project Details


Structure is a contemporary multi-residential development that combines architectural clarity with a strong focus on residential amenity. Positioned within an established Fairfield streetscape, the project delivers a collection of luxury residences organised across multiple levels.

The development is planned around a disciplined architectural response, balancing density with privacy, natural light and connection to outdoor space. Generous floorplans prioritise functionality and flexibility while providing a refined living environment suited to contemporary urban lifestyles.


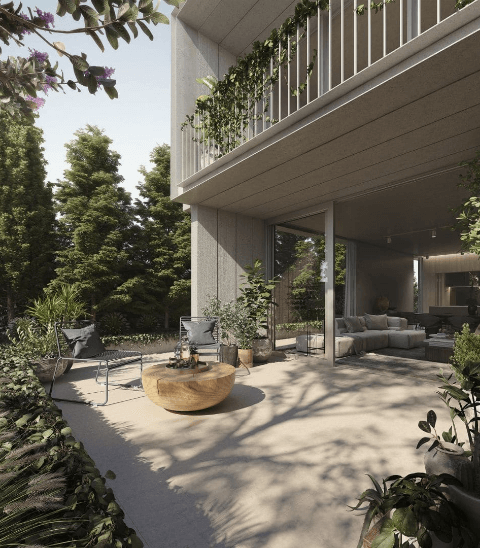
The architectural expression is defined by layered forms, deep recesses and a restrained material palette. Concrete, stone and timber are employed with consistency throughout the project, creating a cohesive relationship between the building's exterior and internal living spaces.


Internally, the residences are arranged around expansive open-plan living areas that extend to generous balconies and terraces. Large-format glazing enhances natural light and outlook, while strengthening the connection between interior spaces and the surrounding landscape.


Material continuity is handled with restraint. Timber joinery, stone finishes and carefully considered detailing establish a calm and timeless interior language that complements the architectural form of the building.

The development incorporates resident parking across two basement levels, supporting a highly functional residential environment while maintaining an active and considered street presence.

The result is a well-resolved multi-residential development that combines contemporary architecture, quality materials and highly considered living environments within an established urban setting.

Scroll to Top